Solar plan set software and design service
Permit-ready plan sets, designed in minutes.
Built with AI and code-checked for your jurisdiction. Design them in house, or have a dedicated Ballast engineer build them for you in under an hour. No more waiting days for a set or a revision.
Send one job and get the plan set back within two business hours.
Two ways to work
Design it yourself, or send it to us
Same plan sets, same code checks. Pick per job.
Design it in house
Address, photos and spec sheets in; a complete, code-checked plan set out, in minutes.
- Auto layout, strings and conduit
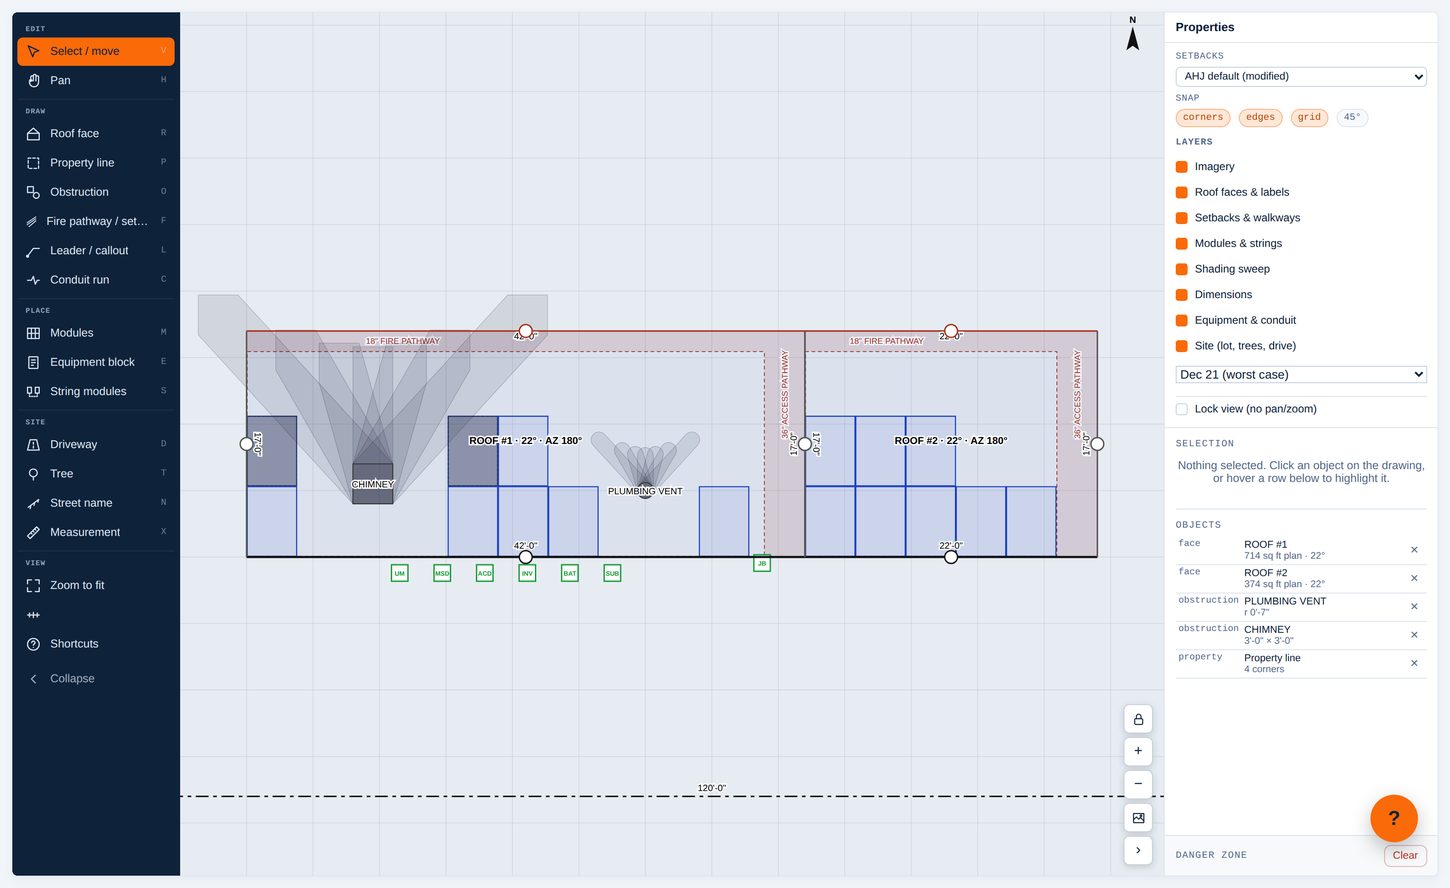
- 3D, shade and production on one canvas
- Your standard, notes and equipment on every set
Have a Ballast engineer design it
Send the job from your phone and a dedicated Ballast engineer builds the set, permit-ready in under an hour.
- Permit and interconnection handled if you want
- Track every job's status in your account
- Two design seats for your team
Upfront pricing
Every price is on the page
Pay per job, only when it's delivered. No platform fee, no setup fee, no contract minimum.
See full pricingPlan set types
Everything the plan checker asks for
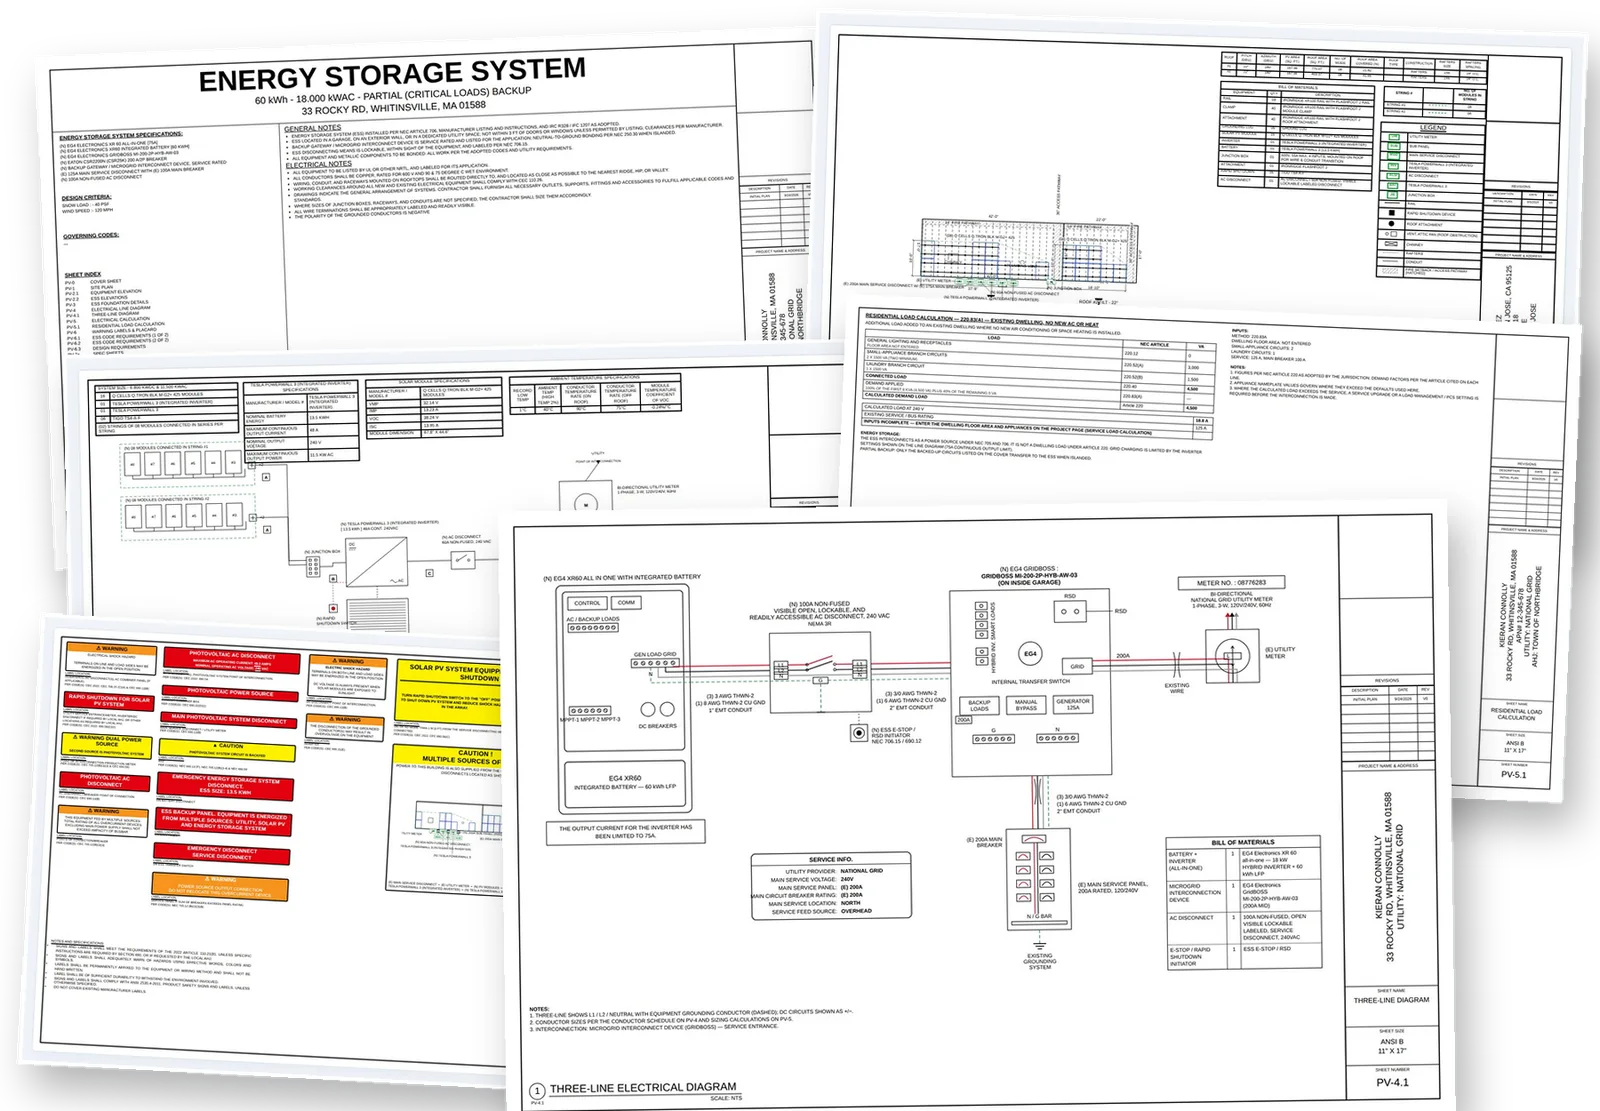
Residential solar, storage and off-grid, roof or ground, drawn to your jurisdiction and utility.
Rooftop solar
Grid-tied PV on one or more roof faces.
- Roof plan and attachments
- Stringing and setbacks
Rooftop solar + battery
PV with storage, whole-home or partial backup.
- Backup loads and gateway
- 705.12 busbar check
Battery only
Storage added to a home, with or without existing solar.
- Equipment placement and clearances
- Placards and labels
Ground-mount solar
Rack-mounted arrays away from the house.
- Array location and trenching
- Conduit runs to the service
Ground mount + battery
Ground arrays paired with storage.
- Trench, conduit and battery location
- Backup panel design
Off-grid
Cabins and homes with no utility connection.
- Energy balance for the worst month
- Battery bank and autonomy
Off-grid ground mount
Off-grid systems on a ground array.
- Foundation and array layout
- Energy balance and bank sizing
Electrical diagram only
Just the one-line and three-line for a job you're drawing yourself.
- Single-line matching the three-line
- Conductor and OCPD sizing
PV-1Cover and site data
PV-2Site plan
PV-3Roof plan and attachments
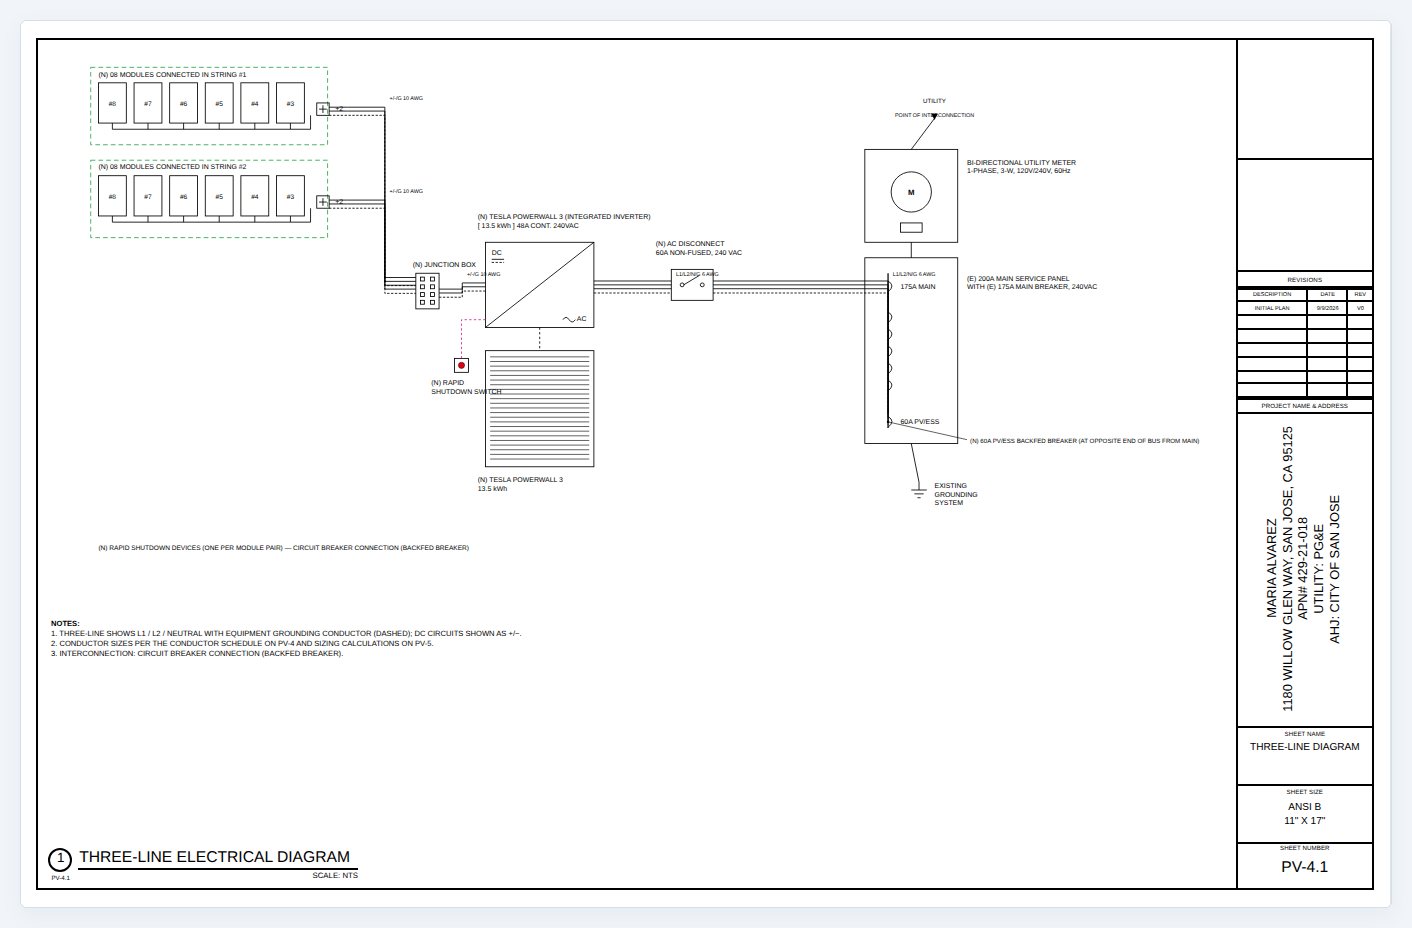
PV-4Single-line and three-line
PV-4.1Electrical calculations
PV-5Placards and labels
SPECEquipment spec sheets
Features
Included with every plan set
Solar Agent
Every job run to PTO, without the chasing
It works every open job the way a good project coordinator would. You approve what matters.
Survey to PTO
Permits, interconnection, materials, crews, inspection and monitoring, tracked to the day.
Works on its own
Follows up on every job and brings you only the decisions.
Homeowners kept posted
Texts and emails at each stage, logged on the job.
The money, per job
Contract value, invoices, lender funding and margin, for the people who should see it.
Design service
From survey to submittal
Send the job
Use your request link: address, equipment and survey photos or a zip. Up to three jobs at a time.
We design it
Your Ballast engineer builds the set and checks it against your standard and the jurisdiction.
You get the package
Plan set, application data and spec sheets in under an hour. Submit it yourself, or we submit and follow up.
Permit knowledge
Permit requirements, built in
Review requirements, adopted codes, fees and permit times by jurisdiction, including SolarAPP+ locations. Every correction you get is remembered for that city.
FAQ
Quick answers
Do I need CAD or drafting experience?
No. The roof plan, one-line and sheets are drawn for you. If you can read a plan set you can make one.
Is the set NEC compliant?
Every set is checked against the NEC edition your jurisdiction has adopted, with the article cited. The contractor of record still reviews and submits.
What does the Solar Agent do on its own?
It keeps every open job moving: notes, tasks, follow-ups, and anything stalled or past due. Anything that reaches a customer or moves a job waits for your approval.
Book a demo
See your own jobs run from survey to PTO
Bring an address and a couple of panel photos. Twenty minutes.
Prefer to pick a time? Email admin@ballasttechnologies.com with two options. Access is by invitation after the call.